
How It’s Built
How a tower is built: from piling to structure
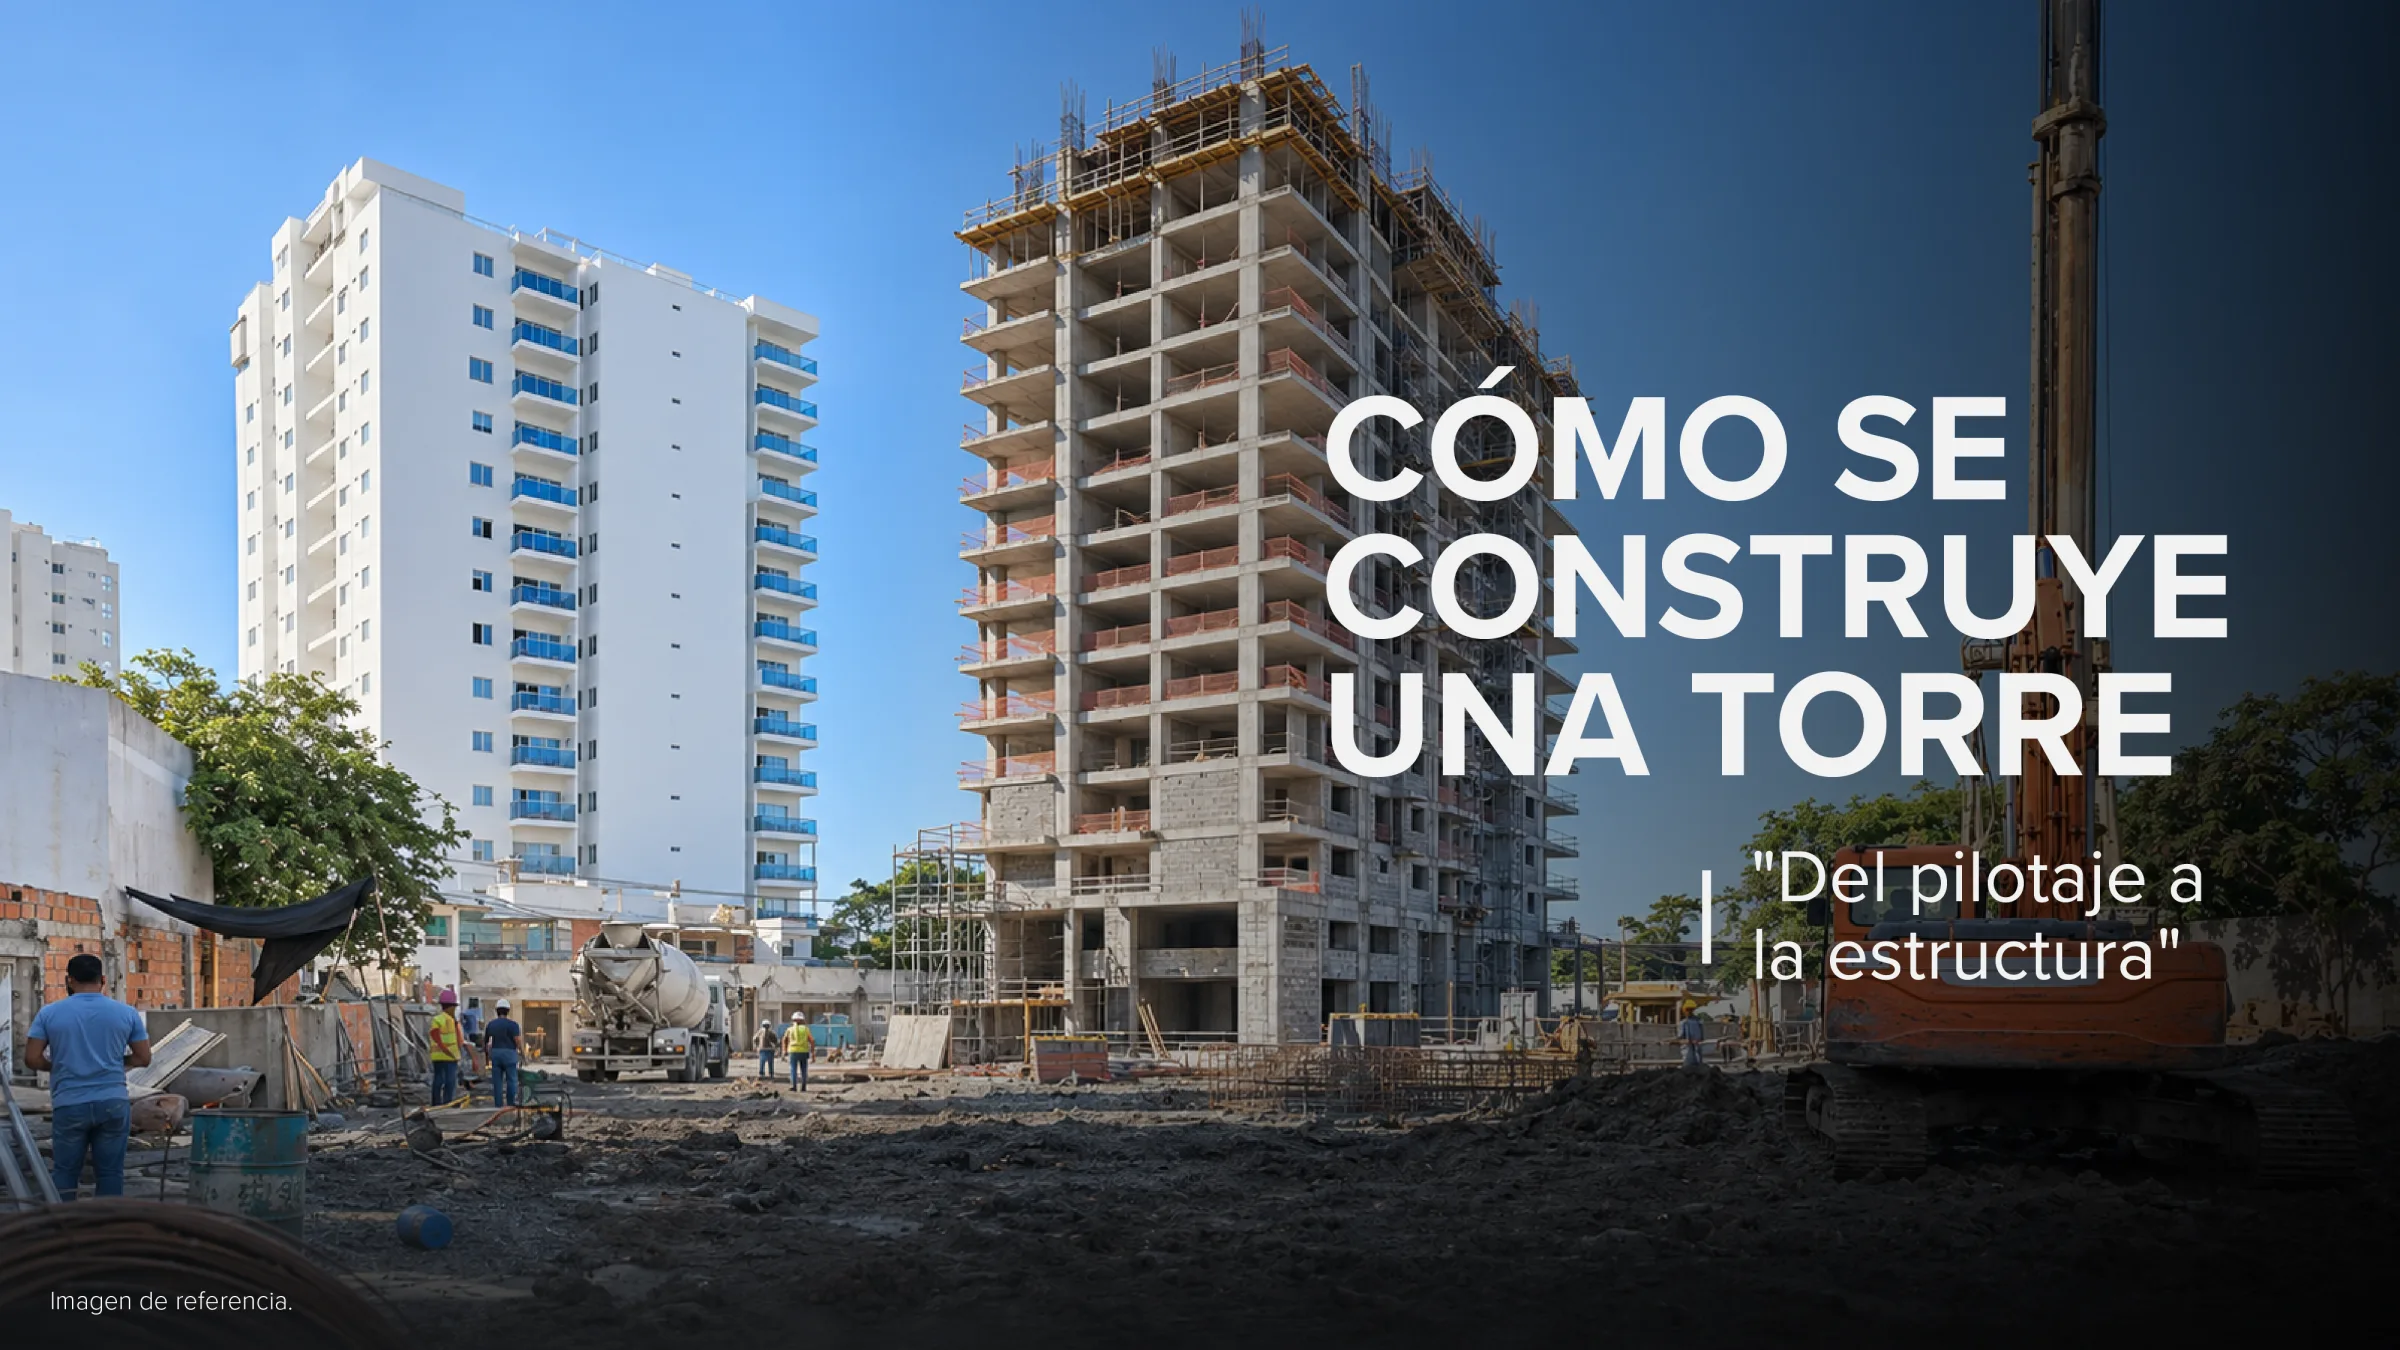
When construction starts, the most important work happens where almost nobody looks: underground. Before a building can be seen, there are months of work that do not show in a render and that shape everything that comes after.
This guide explains, in plain language, how an apartment tower is built, what the law says about its supervision and what you can ask at each stage. Understanding it changes the way you evaluate a project under construction.
Before starting: studies and permits
Everything begins with studies of the land and the permits to build. The soil study determines what type of foundation the building needs and shapes the design decisions that follow.
The structure: the building starts to rise
With the foundation ready, columns, beams and slabs go up, floor by floor. This is the stage when the tower becomes visible from the street. Each floor repeats a cycle: placing the steel, formwork, pouring the concrete and curing.
Walls, systems and façade
As the structure advances come the masonry, the electrical, plumbing and gas systems, and the façade. Many of these activities can move forward in parallel on different floors.
Finishes and common areas
Floors, carpentry, bathroom fixtures, paint and common areas close the process. This is the stage when the apartment stops looking like a construction site and starts looking like a home.
Delivery
Before delivery, technical inspections are carried out and the paperwork is prepared. The delivery date and its terms are set out in the purchase documents; confirm them with your advisor.
What the law supervises
In Colombia, Law 1796 of 2016, known as the Safe Housing Law (Ley de Vivienda Segura), set rules to protect buyers:
- Independent technical supervision. Buildings on lots that allow more than 2,000 m² (21,528 sq ft) of built area must have technical supervision independent from the builder.
- Independent structural review. In those projects, the structural designs are reviewed by a professional who is different from, and independent of, the designer.
- 10-year protection. If within 10 years after the Technical Certificate of Occupancy the building collapses or threatens to collapse, the builder or seller must cover the financial damages.
This protection is backed by equity, bank guarantees, financial products or insurance, depending on the case, and is regulated by Decree 282 of 2019. Ask which mechanism the project you are evaluating uses.
How to follow progress without being an engineer
- Ask for dated records. Progress without a date is not data.
- Ask for the same point of view. Photos taken from the same spot let you see the real change from one month to the next.
- Ask for the schedule, not a general impression.
- Ask what can and cannot be seen: a finished foundation does not show, but it is progress.
- Visit when possible, or schedule a virtual tour if you live far away.
The construction stage is only one of the questions when choosing. The rest are in our guide on comparing housing projects beyond the price per square meter.
And at Ítaca, what stage are we at?
Ítaca Tower, in Manga, is under construction. Because progress changes month by month, the most recent dated record is always in the construction progress section of the project page.
Frequently asked questions
Who supervises that the construction meets the code?
In buildings of more than 2,000 m² of built area, the law requires technical supervision independent from the builder and an independent review of the structural design.
What warranty does a new apartment have?
In addition to the legal warranty under Law 1480 of 2011, the builder is liable for 10 years if the building collapses or threatens to collapse, counted from the Technical Certificate of Occupancy.
Sources
- Law 1796 of 2016 (Función Pública, Gestor Normativo; Alcaldía de Bogotá, Régimen Legal).
- Decree 282 of 2019 (Función Pública; Camacol compilation).
- Colombian Earthquake-Resistant Construction Code NSR-10.